

Landscape has played an important role in this project from day one. This isn’t a development where the garden surrounds the building; at 18 Barry Street, the building is immersed in the landscape. “Landscape isn’t just part of the outcome,” says Brett Robinson, Principal at Acre, “it is the outcome.”
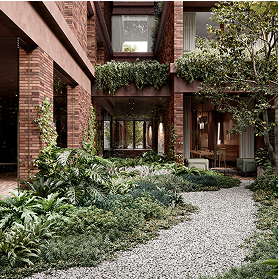
Deep setbacks from the street and a meadow at its centre gave the team room to be playful, wrapping the buildings in garden rather than placing garden around them. Every residence carries its own slice of green, drawn towards a wide communal area facing north, the kind of place made for morning coffee.
Robinson and his team spent a lot of time simply walking Kew before putting pen to paper. “There’s a transition that happens across the suburb,” he explains. Toward Yarra Bend, the landscape turns wilder and more native; closer to Kew Junction, it becomes formal and European. Studley Park was a clear reference point, as were Alexandra Gardens and Frank Lloyd Wright’s Fallingwater. The brief was to blend both traditions, with soft, native planting that nods to Yarra Bend, structured by the seasonality of a European garden.
Seasonality, Robinson says, is what brings a garden soul. Rather than defaulting to easy, evergreen planting, Acre chose deciduous trees like Chinese Cedars and River Birches for the way they mark the turn of the year. The Cedars carry a flush of pink new growth each spring, a small, fleeting moment residents will come to watch for. The palette draws structure from European gardens and softness from native planting, so the result reads as contemporary rather than a replica of the past.
The site’s level changes opened up some of its most memorable moments. Rumours of an old creek once running through the site inspired a water feature at the Barry Street entrance, so the arrival feels immersive. Residents walk alongside water and hear it before they see the buildings. The same natural fall lets the lobby feel like it floats, while banks of planting roll down towards the street, bedding the buildings into the landscape.
That connection between inside and out runs through every level. Ground-floor apartments open onto private gardens with soft, rolled edges, and gravel runs right up to the glazing, dissolving the boundary between apartment and garden. Balconies on the upper levels are planted too, so the outlook is always green. Above it all, a wild, native meadow crowns the rooftop of the amenity pavilion, a nod to what might once have grown on the site. “We’ve taken cues from Japanese garden design,” Robinson notes. “It’s less about activation and more about visual connection and tranquillity.”
None of it comes at the cost of longevity. Piccolo House has grown large trees to contract for the site, so the gardens feel settled from day one. The planting palette avoids overly manicured species in favour of a rich mix that knits together naturally, reducing the need for constant weeding and watering, while gravel mulch keeps the beds tidy. The result is a landscape that looks effortless.
“I think it’s that combination of layers. Nods to classical gardens, reimagined in a contemporary way. Every element is doing a job, whether it’s privacy, beauty or soul. More than anything, this landscape feels like it belongs. It’s not just the backdrop,” Brett Robinson.